
BEDS4
BATHS3 full
SQUARE FEET2,500
MLS#953435
STATUSActive
PROPERTY TYPEResidential - Single Family
SCHOOLMiddle Country
Property Description
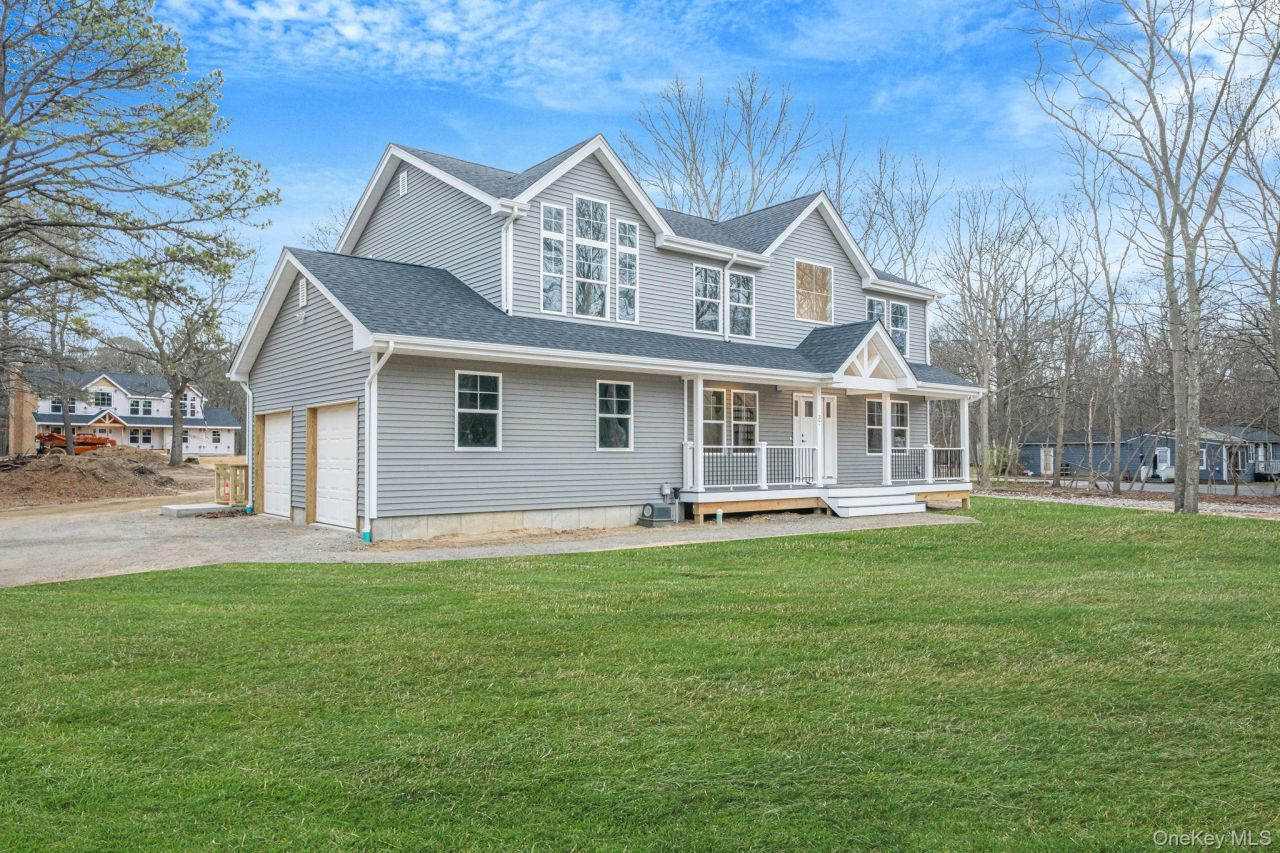
Last One Remaining - Framing Has Begun! Construction is progressing quickly, with the home now framed and exterior walls going up. Now is the ideal time to secure this home while there is still an opportunity to personalize many of the interior finishes and design selections, subject to builder timelines. Anticipated completion is December 2026. Welcome to 63A Blydenburgh Road, Centereach, the final available home in an exclusive three-home enclave set on an exceptionally private flag lot, offering remarkable depth, separation, and a true sense of peace and quiet. Built by DiPaolo Custom Builders, a premier Long Island builder with over 38 years of experience, this residence showcases exceptional craftsmanship, timeless design, and quality finishes throughout. Offering approximately 2,500 square feet, this home features 4 bedrooms and 3 full designer bathrooms, thoughtfully designed for today's lifestyle. The luxurious primary suite serves as a private retreat, complete with a spa-inspired bath featuring a freestanding soaking tub perfectly positioned between dual windows, an oversized frameless glass walk-in shower with built-in bench, double vanity, and a custom niche designed for towels, d?cor, or your morning coffee and evening glass of wine. The heart of the home is an impressive chef's kitchen featuring custom Craftsman-style wood cabinetry, a six-foot center island, built-in wine refrigerator, Kohler fixtures, and a beautiful shiplap feature wall that seamlessly flows into a custom wood-burning fireplace, creating a warm and inviting focal point for everyday living and entertaining. Additional premium features include hardwood flooring throughout, custom molding and trim, upgraded Craftsman-style interior doors, all-black hardware and plumbing fixtures, designer lighting package, over 25 recessed lights, second-floor laundry with washer and dryer included, an expanded hall bathroom with a six-foot soaking tub, frameless glass shower enclosures in every bathroom, an oak staircase with black metal spindles, and a spray foam insulated attic for superior energy efficiency. The full basement provides incredible future potential with insulated foundation walls, an outside entrance, and egress windows-perfect for future living space, recreation, or extended entertaining. Outside, a long private driveway leads to this peaceful enclave featuring Board of Health-approved eco-friendly IA septic systems, Trex front porches with vinyl railings and black accent spindles, and oversized two-car side-entry
Property Features
Property Type: Residential - Single Family
Basement: Unfinished, Walk-Out Access
Basement: Yes
Cooling: Central Air, Ductwork
Fireplaces: 1
Garage: 2
Heating: Forced Air, Oil
Home Style: Colonial
Lot Size: 0.62 Acres
Taxes: $18,500
Year Built: 2026
Amenities
First Floor Full Bath
ENERGY STAR Qualified Door(s)
Entrance Foyer
Formal Dining
Open Kitchen
Pantry
Primary Bathroom
Quartz/Quartzite Counters
Recessed Lighting
Soaking Tub
Storage
Walk-In Closet(s)
Washer/Dryer Hookup
Lighting
Rain Gutters
Feature Descriptions
Appliances: Dishwasher, Dryer, Electric Cooktop, Electric Oven, ENERGY STAR Qualified Appliances, Refrigerator, Stainless Steel Appliance(s), Washer, Wine Refrigerator
Attic: Full, Pull Stairs
Days on Site: 169
Exterior: Vinyl Siding
Fencing: None
Fireplace Features: Family Room, Wood Burning
Fireplace Y/N: Yes
Flooring: Ceramic Tile, Hardwood
Formal Dining: Yes
Green Building Verification: HERS Index Score
House Faces: South
Laundry: In Hall
Lot Dimensions: 140x127.61
Lot Features: Back Yard, Front Yard, Level, Near School, Near Shops, Part Wooded, Private
Number Of Kitchens: 1
On Market Date: 2026-01-19
Parking Features: Driveway
Rental Term: Monthly
Rooms Total: 9
Sewer: Septic Tank
Utilities: Cable Connected, Electricity Connected, Phone Available, Underground Utilities, Water Connected
Water: Public
Window Features: Double Pane Windows, ENERGY STAR Qualified Windows
Wooded: Yes
Local Schools
High School: Centereach High School
Middle School: Dawnwood Middle School
Elementary School: Holbrook Road School
School District: Middle Country
Estimate Your Payment
Estimated Payment
$ 6,568.98 per month $4,753.15 Principal & Interest $1,541.67 Property Tax $274.17 Homeowner's InsuranceChange Payment Information
Listed By / Shown By
Listing By
Agency Name: EXP Realty
Agency Contact: 888-276-0630

Shown By
Agent Name: Sahiyah Jabbar
Agent Phone: (929) 550-9614
Agency Title: Coldwell Banker American Homes

63a Blydenburgh Road | MLS# 953435
This single family home located at 63a Blydenburgh Road, Centereach, NY 11720 is currently listed for sale with an asking price of $939,999. This property was built in 2026 and has 4 bedrooms and 3 full baths with 2500 sq. ft. 63a Blydenburgh Road is located within the Middle Country school district. Search Centereach real estate on sahiyahjabbar.cbamhomes.com today.